<-- style PDP --> 216 Filion Street, Russell - Detached for sale for $899,900
  • new
  • for sale

216 Filion Street

Russell, Ontario, K0A 1W0 - Embrun

$899,900

  • Neighbourhood

    Embrun

  • Major Intersection

    St. Thomas Rd to Chateauguay St to Filion St

  • Listed Since: 11 day(s)

  • Last update: 7 day(s) ago

Overview

  • Property Type

    Detached, Bungalow

  • Bedrooms

    4 + 1

  • Bathrooms

    3

  • Basement

    Full + Finished

  • Kitchen

    1

  • Total Parking

    4 (2 Attached Garage)

  • Lot Size

    9.41x149.94 (Metres)

  • Taxes

    $6,566.00 (2026)

  • Type

    Freehold

Property Description

Property description for 216 Filion Street, Russell

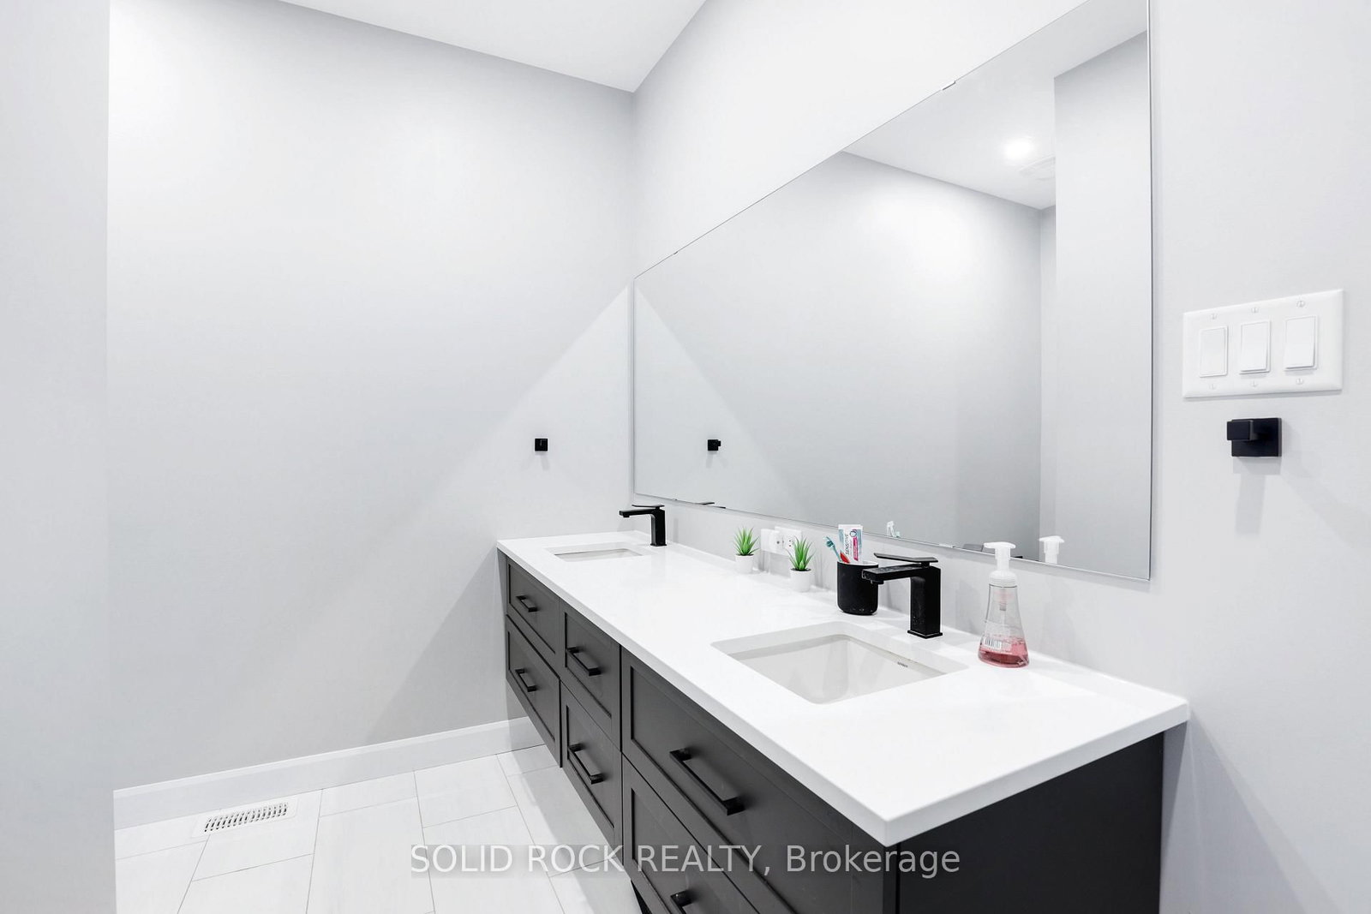
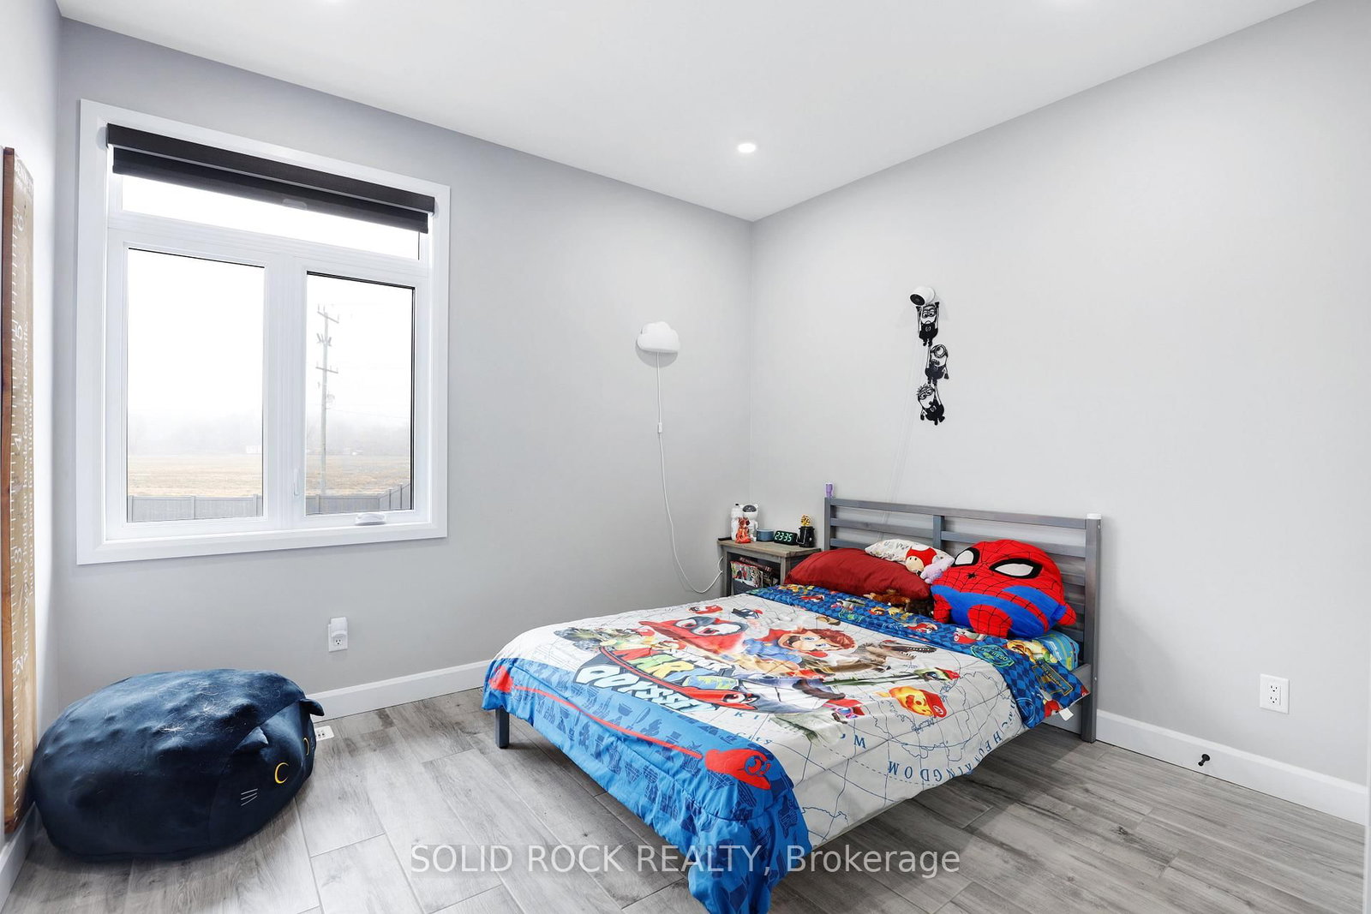
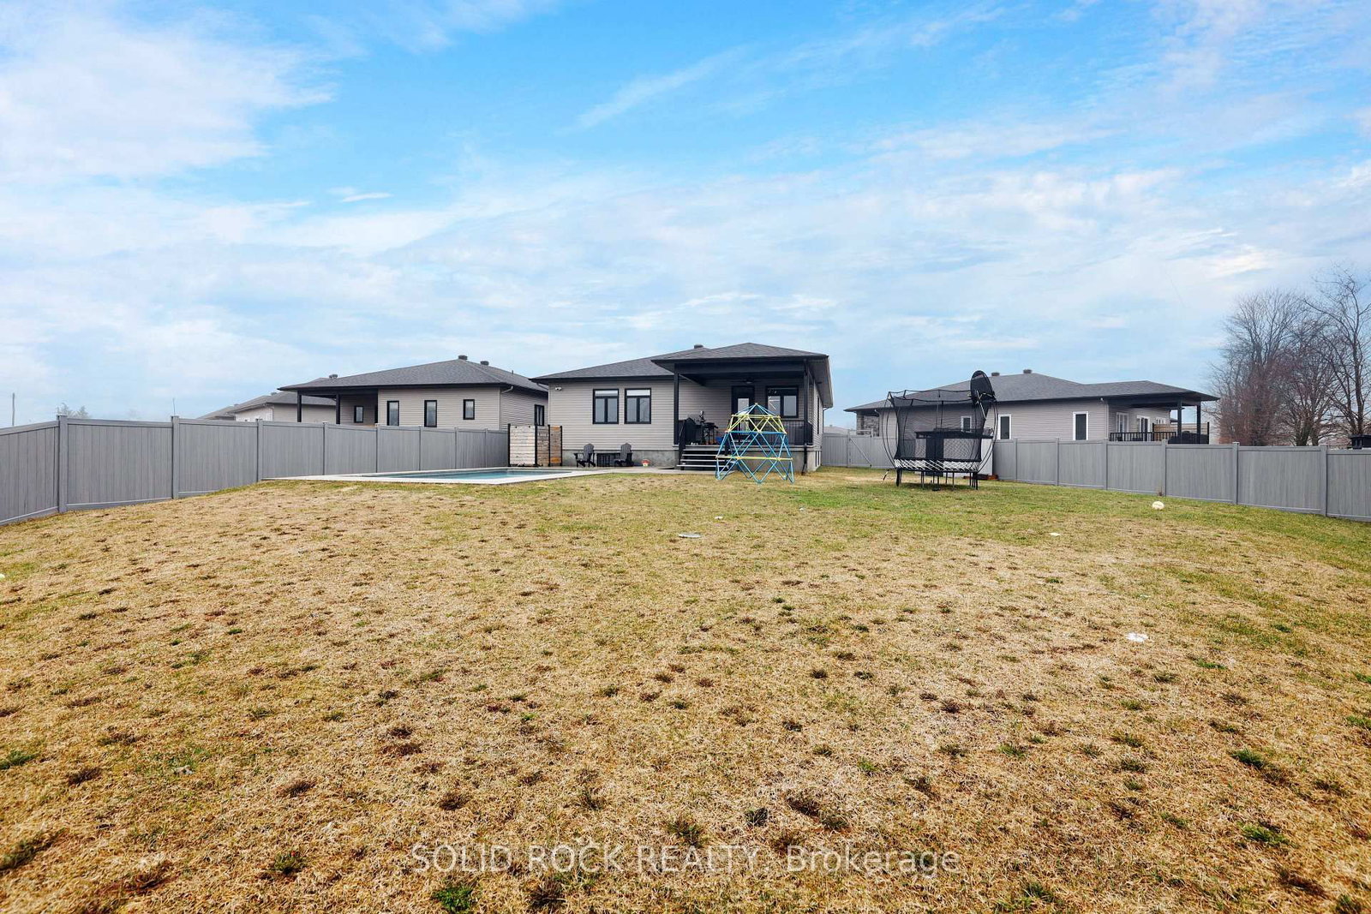
What if the home you would custom-build for yourself has already been built and is ready now? Not only the finishes you would choose, but the decisions you might not know to make until you've lived without them. This CUSTOM-BUILT 2022 BUNGALOW goes well beyond the usual builder or homeowner checklist, bringing together beautiful finishes with choices about space, function and flexibility that are much harder to change later. A substantial main floor has room for FOUR BEDROOMS without asking the rest of the home to live smaller; use one as an office and still keep three. The heart of the home is a generous open great room anchored by a striking fireplace, with real space for living and dining. The kitchen adds abundant cabinetry, serious workspace, a large island and separate pantry. Then there's the MUDROOM: expanded, beautifully fitted with custom cabinetry and genuinely sized for family life, sports gear and all the stuff that comes through the door. Main-floor laundry adds another everyday advantage. Even the garage was deliberately expanded to function as a TRUE TWO-CAR GARAGE. Downstairs, the finished lower level adds another bedroom, full bath, additional finished room and an exceptionally large recreation area, opening possibilities for guests, fitness, hobbies, media or several uses at once. Outside, the thinking continues across a remarkable THIRD-OF-AN-ACRE LOT on municipal services. The INGROUND POOL was positioned so a meaningful fenced yard remains, while the covered rear deck and front porch extend life outdoors. And Embrun puts all of this in a town setting with convenient access toward Hwy 417. This is what CUSTOM can mean beyond beautiful finishes: the decisions about proportion, function and flexibility were made while they could still be built into the home. So much of what you might spend years planning, adding or wishing you'd done differently is already here. You don't have to start with the plans. YOU GET TO START WITH THE POSSIBILITIES.

Listed by SOLID ROCK REALTY

  • MLS #

    X13774414

  • Sq. Ft

    1500-2000

  • Sq. Ft. Source

    MLS

  • Lot Irregularities

    n/a

  • Year Built

    Available Upon Request

  • Pool

    Inground

  • Drive

    n/a

  • Garage

    Attached, 2 spaces

  • Total Parking

    4

  • Family Room

    N

  • Den

    N

  • Exterior

    Brick

  • Fireplace

    Y

  • Roof

    Asphalt Shingle

  • Foundation

    Poured Concrete

  • Elevator

    n/a

  • Water View

    n/a

  • Laundry Level

    Main

  • Heat

    Forced Air

  • A/C

    Central Air

  • Water

    Municipal

  • Water Supply

    n/a

  • Sewers

    Sewers

  • Central Vac

    N

  • Bathroom

    3.23 x 1.51 ft Bsmt level

    3 Pc Bath

  • Bathroom

    2.76 x 2.06 ft Main level

    4 Pc Bath

  • Other

    5.68 x 4.52 ft Bsmt level

  • Dining

    4.9 x 3.46 ft Main level

  • Mudroom

    5.52 x 1.94 ft Main level

    Combined W/Laundry

  • Kitchen

    4.88 x 5.04 ft Main level

  • Br

    3.39 x 3.72 ft Main level

  • Bathroom

    2.79 x 3.14 ft Main level

    4 Pc Ensuite

  • Living

    6.23 x 4.83 ft Main level

  • Family

    11.34 x 12.1 ft Bsmt level

  • Br

    3.34 x 3.72 ft Main level

  • Br

    5.2 x 3.55 ft Bsmt level

  • Office

    3.33 x 3.59 ft Main level

  • Primary

    3.91 x 5.32 ft Main level

  • MLS #

    X13774414

  • Sq. Ft

    1500-2000

  • Sq. Ft. Source

    MLS

  • Lot Irregularities

    n/a

  • Year Built

    Available Upon Request

  • Pool

    Inground

  • Drive

    n/a

  • Garage

    Attached, 2 spaces

  • Total Parking

    4

  • Family Room

    N

  • Den

    N

  • Exterior

    Brick

  • Fireplace

    Y

  • Roof

    Asphalt Shingle

  • Foundation

    Poured Concrete

  • Elevator

    n/a

  • Water View

    n/a

  • Laundry Level

    Main

  • Heat

    Forced Air

  • A/C

    Central Air

  • Water

    Municipal

  • Water Supply

    n/a

  • Sewers

    Sewers

  • Central Vac

    N

  • Bathroom

    3.23 x 1.51 ft Bsmt level

    3 Pc Bath

  • Bathroom

    2.76 x 2.06 ft Main level

    4 Pc Bath

  • Other

    5.68 x 4.52 ft Bsmt level

  • Dining

    4.9 x 3.46 ft Main level

  • Mudroom

    5.52 x 1.94 ft Main level

    Combined W/Laundry

  • Kitchen

    4.88 x 5.04 ft Main level

  • Br

    3.39 x 3.72 ft Main level

  • Bathroom

    2.79 x 3.14 ft Main level

    4 Pc Ensuite

  • Living

    6.23 x 4.83 ft Main level

  • Family

    11.34 x 12.1 ft Bsmt level

  • Br

    3.34 x 3.72 ft Main level

  • Br

    5.2 x 3.55 ft Bsmt level

  • Office

    3.33 x 3.59 ft Main level

  • Primary

    3.91 x 5.32 ft Main level

Thinking of Selling?

Find Out Your Home’s Value in Today’s Market!

No Email or Signup is required to view your home estimate.

estimate your home value

Contact Manoj Kukreja

Sales Representative,
Century 21 People’s Choice Realty Inc.,
Brokerage
(647) 576 - 2100

Manoj profile avatar

Property History

Property history for 216 Filion Street, Russell

This property has been sold 2 times before. Create your free account to explore sold prices, detailed property history, and more insider data.

Sign In / Register

Inventory Graph

10 9 8 7 6 5 4 3 2 1 0 7 Months of inventory SELLER'S Market BALANCED Market BUYER'S Market

Mortgage Calculator

This data is for informational purposes only.

Mortgage Payment per month

Principal Amount

Interest

Total Payable

Amortization

Amortization

Closing Cost Calculator

This data is for informational purposes only.

Closing Cost Total for this property

Total Cash flow for purchasing this property

Down Payment(%)*
Additional information

Provincial Land Transfer Tax

Ontario Land Transfer Tax Rebate

Toronto Land Transfer Tax

Toronto Land Transfer Tax Rebate

PST on CMHC Insurance Premium

Lawyer Fees

$2,825

Government Registration Fee's

$164

Title Insurance

Closing Cost Total

Total Cash flow for purchasing this property

Provincial Land Transfer Tax

Ontario Land Transfer Tax Rebate

Toronto Land Transfer Tax

Toronto Land Transfer Tax Rebate

PST on CMHC Insurance Premium

Lawyer Fees

$2,825

Government Registarion Fee's

$164

Title Insurance

Down Payment(%)*

* A down payment of less than 20% is permitted only for first-time home buyers purchasing their principal residence. The minimum down payment required is 5% for the portion of the purchase price up to $500,000, and 10% for the portion between $500,000 and $1,500,000. For properties priced over $1,500,000, a minimum down payment of 20% is required.

Thinking of Selling?

Find Out Your Home’s Value in Today’s Market!

No Email or Signup is required to view your home estimate.

estimate your home value

Contact Manoj Kukreja

Sales Representative, Century 21 People’s Choice Realty Inc., Brokerage
(647) 576 - 2100

Manoj profile avatar

Recent Sold Listings in Embrun, Russell

Popular Cities